Features & Amenities

Interior

  • Other Interior Features

    Eat-in Kitchen, Open Floorplan

  • Total Bedrooms

    2

  • Bathrooms

    1

  • 1/2 Bathrooms

    1

  • Above Grade Finished Area

    1368.0

  • Basement YN

    YES

  • Cooling YN

    YES

  • Cooling

    Central Air, Electric

  • Fireplace YN

    YES

  • Heating YN

    YES

  • Heating

    Electric, Heat Pump

  • Pet friendly

    Number Limit, Dogs OK, Cats OK, Yes

Exterior

  • Garage

    No

  • Construction Materials

    Frame

  • Parking

    Parking Lot

  • Pool

    Yes

  • Pool Features

    Community

  • Waterfront YN

    NO

Area & Lot

  • Property Type

    Residential

  • Property Sub Type

    Condominium

  • Architectural Style

    Unit/Flat

Price

  • Sales Price

    $425,000

  • Tax Amount

    $6,228

  • Financing Options

    Cash, Conventional

  • Sq. Footage

    1,368

  • Price/SqFt

    $310

HOA

  • Association

    YES

  • Association Fee 2

    $221

  • Association Fee

    $321

  • Association Fee Frequency

    Annually

  • Association Fee 2 Frequency

    Monthly

  • Association Fee Includes

    N/A

School District

  • Elementary School

    N/A

  • Middle School

    N/A

  • High School

    N/A

Property Features

  • New Construction

    NO

  • Association Amenities

    Tennis Court(s), Playground

  • Foundation Details

    Other

  • Senior Community YN

    NO

  • Sewer

    Public Sewer

  • Tax Lot

    004-566

  • Water Source

    Public

Schedule a Showing

Showing scheduled successfully.

<
>
IN PERSON
VIA CHAT

What is 3 + 4 ?


Change time

Mortgage calculator

Estimate your monthly mortgage payment, including the principal and interest, property taxes, and HOA. Adjust the values to generate a more accurate rate.

Your payment

Principal and Interest:

$

Property taxes:

$

HOA fees:

$

Total loan payment:

$

Total interest amount:

$

Location

County

BUCKS

Elementary School

Middle School

High School

Listing Courtesy of Barbara Pellegrino, Keller Williams Real Estate-Langhorne

RealHub Information is provided exclusively for consumers' personal, non-commercial use, and it may not be used for any purpose other than to identify prospective properties consumers may be interested in purchasing. All information deemed reliable but not guaranteed and should be independently verified. All properties are subject to prior sale, change or withdrawal. RealHub website owner shall not be responsible for any typographical errors, misinformation, misprints and shall be held totally harmless.

Agent Chris Bollman

AGENT

Chris Bollman

Call Chris today to schedule a private showing.


* Listings on this website come from the FMLS IDX Compilation and may be held by brokerage firms other than the owner of this website. The listing brokerage is identified in any listing details. Information is deemed reliable but is not guaranteed. If you believe any FMLS listing contains material that infringes your copyrighted work please click here to review our DMCA policy and learn how to submit a takedown request.© 2024 FMLS.
Welcome home to this beautiful 2-bedroom, 1.5 bath condo.  This property is nestled in the highly sought-after Makefield Glen community.  Offering a spacious and functional layout, this home combines comfort, convenience, and a wonderful community lifestyle.  

The main level features a bright and inviting living area, a separate dining room, kitchen and a cozy family room with a fireplace.  It is a perfect place to relax and entertain family and friends.   A convenient powder room completes this first floor.

Downstairs, you will find a fully finished basement. This provides additional living space ideal for a recreation room, home office, fitness area, or media room, with plenty of room for storage.

Upstairs you will find two bedrooms and a full bathroom.  This will create a comfortable retreat at the end of a long day.

Enjoy all the Makefield Glen has to offer, including a community swimming pool, tennis courts, playground, walking paths, clubhouse and beautifully maintained grounds.  This will provide a resort-like lifestyle with low-maintenance living.   The community was developed by Toll Brothers.  

This property is conveniently located near shopping, dining, major highways.  It is located in the Pennsbury School District.

This house is an estate and is being sold as is condition.

9006 SHEFFIELD DRIVE

Message successfully sent.

What would you like to know?

What is 3 + 4 ?

I agree to receive email communication and understand I can unsubscribe at any time.

I agree to be contacted by Charis Realty Group - Christine Issler, Broker via call, email, and text for real estate services. To opt out, you can reply 'stop' at any time or reply 'help' for assistance. You can also click the unsubscribe link in the emails. Message and data rates may apply. Message frequency may vary. Privacy Policy

Related Properties

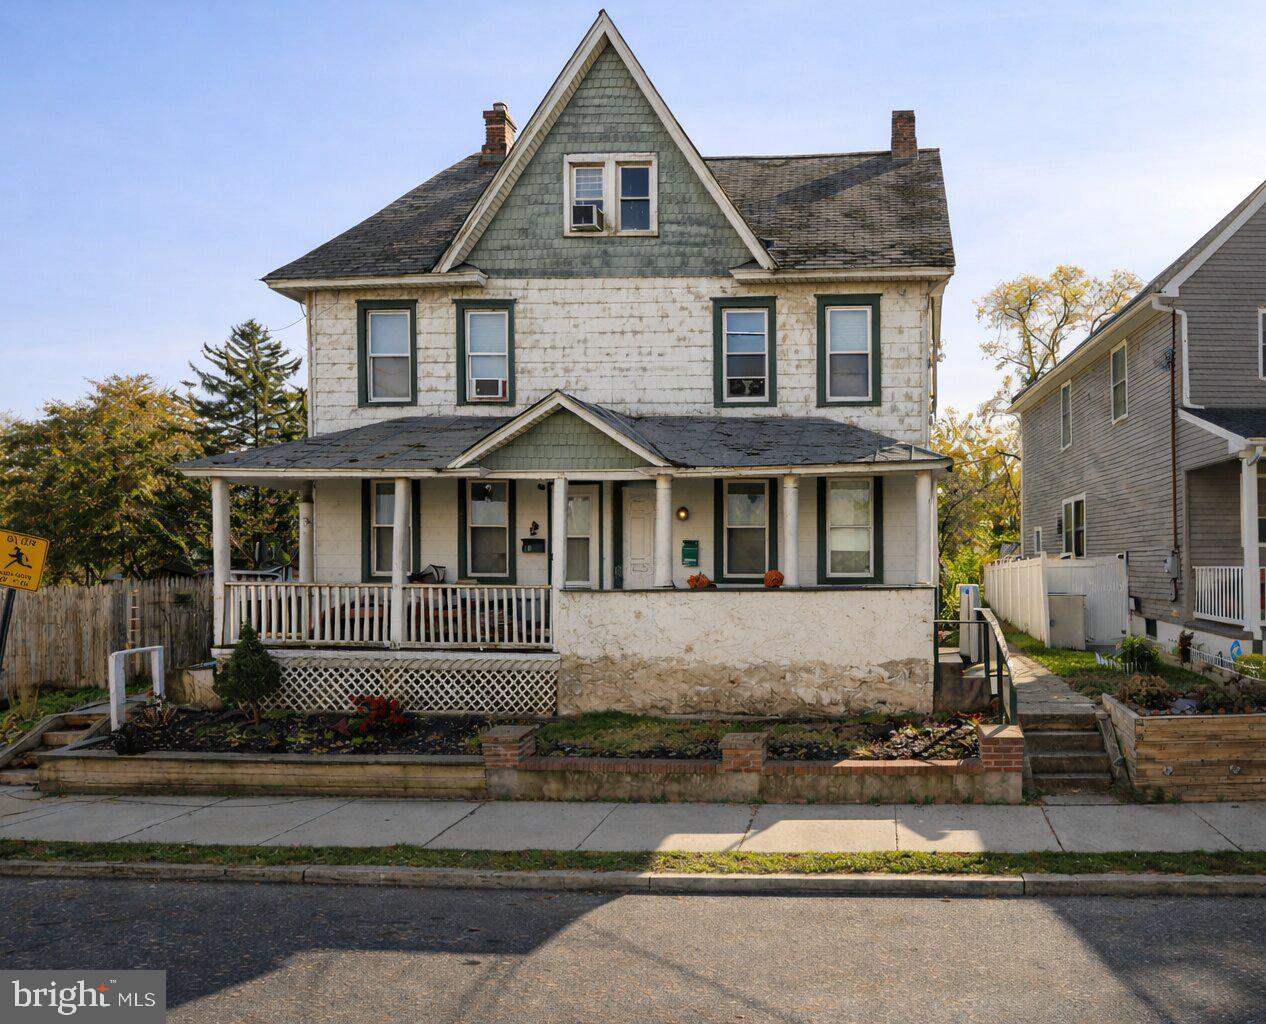
Located in the heart of Morrisville, This twin home on 215 Moreau St is a multi-family home built in 1910 offering about 1,536 square feet for each side with 4 bedrooms and 2 bathrooms on my side 5 bedrooms 2 baths on the other sides .This classic property has solid character and a layout that offers flexibility for future updates or improvements. The home is being sold as-is and may benefit from some light TLC, making it a good opportunity for someone who appreciates older homes and is ready to add their own touches over time. Live on one side and rent out the other, the opportunities are endless.
#PABU2115754

MORRISVILLE

215-217 MOREAU STREET

7 Beds

2 Baths

3,072 Sq.Ft.

$425,000

MLS#: PABU2115754

Welcome to this spacious 4-bedroom, 2-full-bath Cape-style single home, offering a flexible floor plan with plenty of room to spread out! The main level features a generously sized living room and a well-appointed kitchen with gas cooking, tile flooring, pantry storage, breakfast bar, and convenient side entrance. A separate eating area highlighted by a large triple window provides a bright and inviting space for everyday meals and gatherings. A rear addition expands the home's living space and includes an enlarged main bedroom along with an additional generously sized bedroom, creating excellent flexibility for a variety of needs. A full hall bath with stall shower and vanity with storage completes the first floor. Upstairs you'll find additional bedroom space, the convenience of a second-floor laundry area, and another full hall bath featuring a stall shower, tile flooring, and vanity with storage. Additional highlights include central air, four bedrooms, two full baths, gas cooking, and an expanded floor plan. With its comfortable living spaces and versatile layout, this home offers a great opportunity for its next owner to move in, enjoy, and make it their own!
#PABU2129214

MORRISVILLE

589 DOLORO DRIVE

4 Beds

2 Baths

1,498 Sq.Ft.

$349,900

MLS#: PABU2129214

Welcome to this spacious 4-bedroom home in Morrisville Borough, situated on an extra-large corner lot with plenty of room to enjoy the outdoors. The expansive backyard offers wonderful possibilities for a large home garden, outdoor entertaining, play space, or simply relaxing and enjoying your own private outdoor retreat. An oversized one-car garage provides additional space for parking, storage, hobbies, or a workshop. Inside, you'll find a formal living room along with a comfortable den featuring a cozy fireplace and large picture window overlooking the backyard. The den also has its own separate entrance, offering excellent flexibility for anyone looking for a home office or private workspace . The home features four bedrooms, including two conveniently located on the main floor, providing options for guests, office space, or one-floor living needs. The recently updated kitchen features granite countertops, a stainless-steel sink, and newer appliances, creating a practical and inviting space for everyday meals and entertaining. Additional highlights include a new roof and a location that makes getting around easy. You're just minutes from Route 1 and the train station with service to New York, while Princeton, New Jersey is only a short drive away. With its large corner property, flexible interior spaces, four bedrooms, oversized garage, and convenient location, this Morrisville Borough home offers space and possibilities that can be hard to find.
#PABU2129588

MORRISVILLE

21 IDA AVENUE

4 Beds

1 Baths

1,614 Sq.Ft.

$485,000

MLS#: PABU2129588

Nestled in a highly desirable Morrisville location, this spacious four-bedroom home offers bright and versatile living spaces designed for modern comfort. The main level welcomes you with an expansive layout featuring a newly renovated kitchen, a large family room, and a convenient main-floor bedroom accompanied by a newly updated full bath. Upstairs, you will find a large, flexible loft area along with three additional bedrooms, including one featuring its own private half bath. Outside, the rear deck overlooks a sprawling flat yard, creating an ideal setting for outdoor relaxing, entertaining, and play. Mortgage savings may be available for buyers of this listing.
#PABU2127320

MORRISVILLE

135 KEYSTONE AVENUE

4 Beds

1 Baths

1,564 Sq.Ft.

$370,000

MLS#: PABU2127320

Welcome home to this charming 3-bedroom, 1-bath home in desirable Morrisville! This is a must-see property offering plenty of space and endless possibilities. Step inside to a spacious living room featuring a statement fireplace, a dedicated dining area, and a recently renovated kitchen. The home also offers multiple bonus spaces, including a large basement and an attached sunroom—just bring your imagination and make these spaces your own! Outside, the beautiful, well-manicured yard is the perfect finishing touch, offering plenty of space to relax, entertain, or enjoy the outdoors. With great living space inside and out, this home is ready for its next owner! Some photos have been virtually staged.
#PABU2128950

MORRISVILLE

331 HAMILTON BOULEVARD

3 Beds

1 Baths

1,772 Sq.Ft.

$420,000

MLS#: PABU2128950

Welcome to 131 Louise Drive, a spacious 4-bedroom, 2.5-bath home located in the highly sought-after Pennsbury School District. Offering endless potential and a fantastic layout, this property is ready for its next owner to make it their own.

Step inside and discover a generously sized eat-in kitchen featuring abundant cabinet and countertop space, perfect for everyday living and entertaining. The oversized sunken family room serves as the heart of the home, complete with a cozy fireplace and plenty of room for gathering with family and friends.

The expansive primary suite offers a private retreat with its own en-suite bathroom, while three additional bedrooms provide flexibility for family, guests, or a home office. A convenient laundry room leads directly to the backyard, adding functionality to your daily routine.

Outdoor living shines with a large screened-in porch just off the dining area, creating the perfect space to relax and enjoy the seasons. The fully fenced backyard offers privacy, room to play, garden, or entertain, while the double-wide driveway provides ample parking. A large covered front porch adds to the home's welcoming curb appeal.

With tons of storage space, a desirable floor plan, and an unbeatable location in one of Bucks County's most acclaimed school districts, this home presents a rare opportunity to add your personal touches and create something truly special.

Whether you're looking for additional space, a home to customize, or a property in a premier location, 131 Louise Drive delivers incredible value and opportunity. Schedule your private tour today and imagine the possibilities this wonderful home has to offer.
#PABU2129176

MORRISVILLE

131 LOUISE DRIVE

4 Beds

2 Baths

1,442 Sq.Ft.

$450,000

MLS#: PABU2129176

New on site 4 days ago
Step into a home filled with old-world charm, character, and thoughtful updates. Built in 1915, this inviting home offers the architectural personality you simply don’t find in newer construction, blended with modern improvements for today’s lifestyle.
The updated kitchen features granite countertops and stainless steel appliances, while a brand-new furnace is scheduled to be installed in September, giving the new owner the benefit of a completely new heating system. The main level offers comfortable living and dining spaces plus a versatile bonus room with laundry hookups, ideal for a home office, den, hobby room, or additional everyday living space. Outside, enjoy the welcoming front porch and a large fenced backyard with plenty of room for relaxing, gardening, entertaining, or pets. Upstairs you'll find three bedrooms, including one with a feature you definitely won't see every day—the entrance is hidden behind a built-in bookcase! It's a fun and unexpected detail that adds even more personality to this one-of-a-kind home.
And the location makes everyday life easy. Shopping and other conveniences are just a short walk away.
If you've been looking for a home that doesn't feel cookie-cutter, this one delivers—over a century of character, useful updates, generous outdoor space, and a few surprises along the way. All this and low, low property taxes!!!
#PABU2130182

MORRISVILLE

531 CROWN STREET

3 Beds

1 Baths

1,395 Sq.Ft.

$389,900

MLS#: PABU2130182
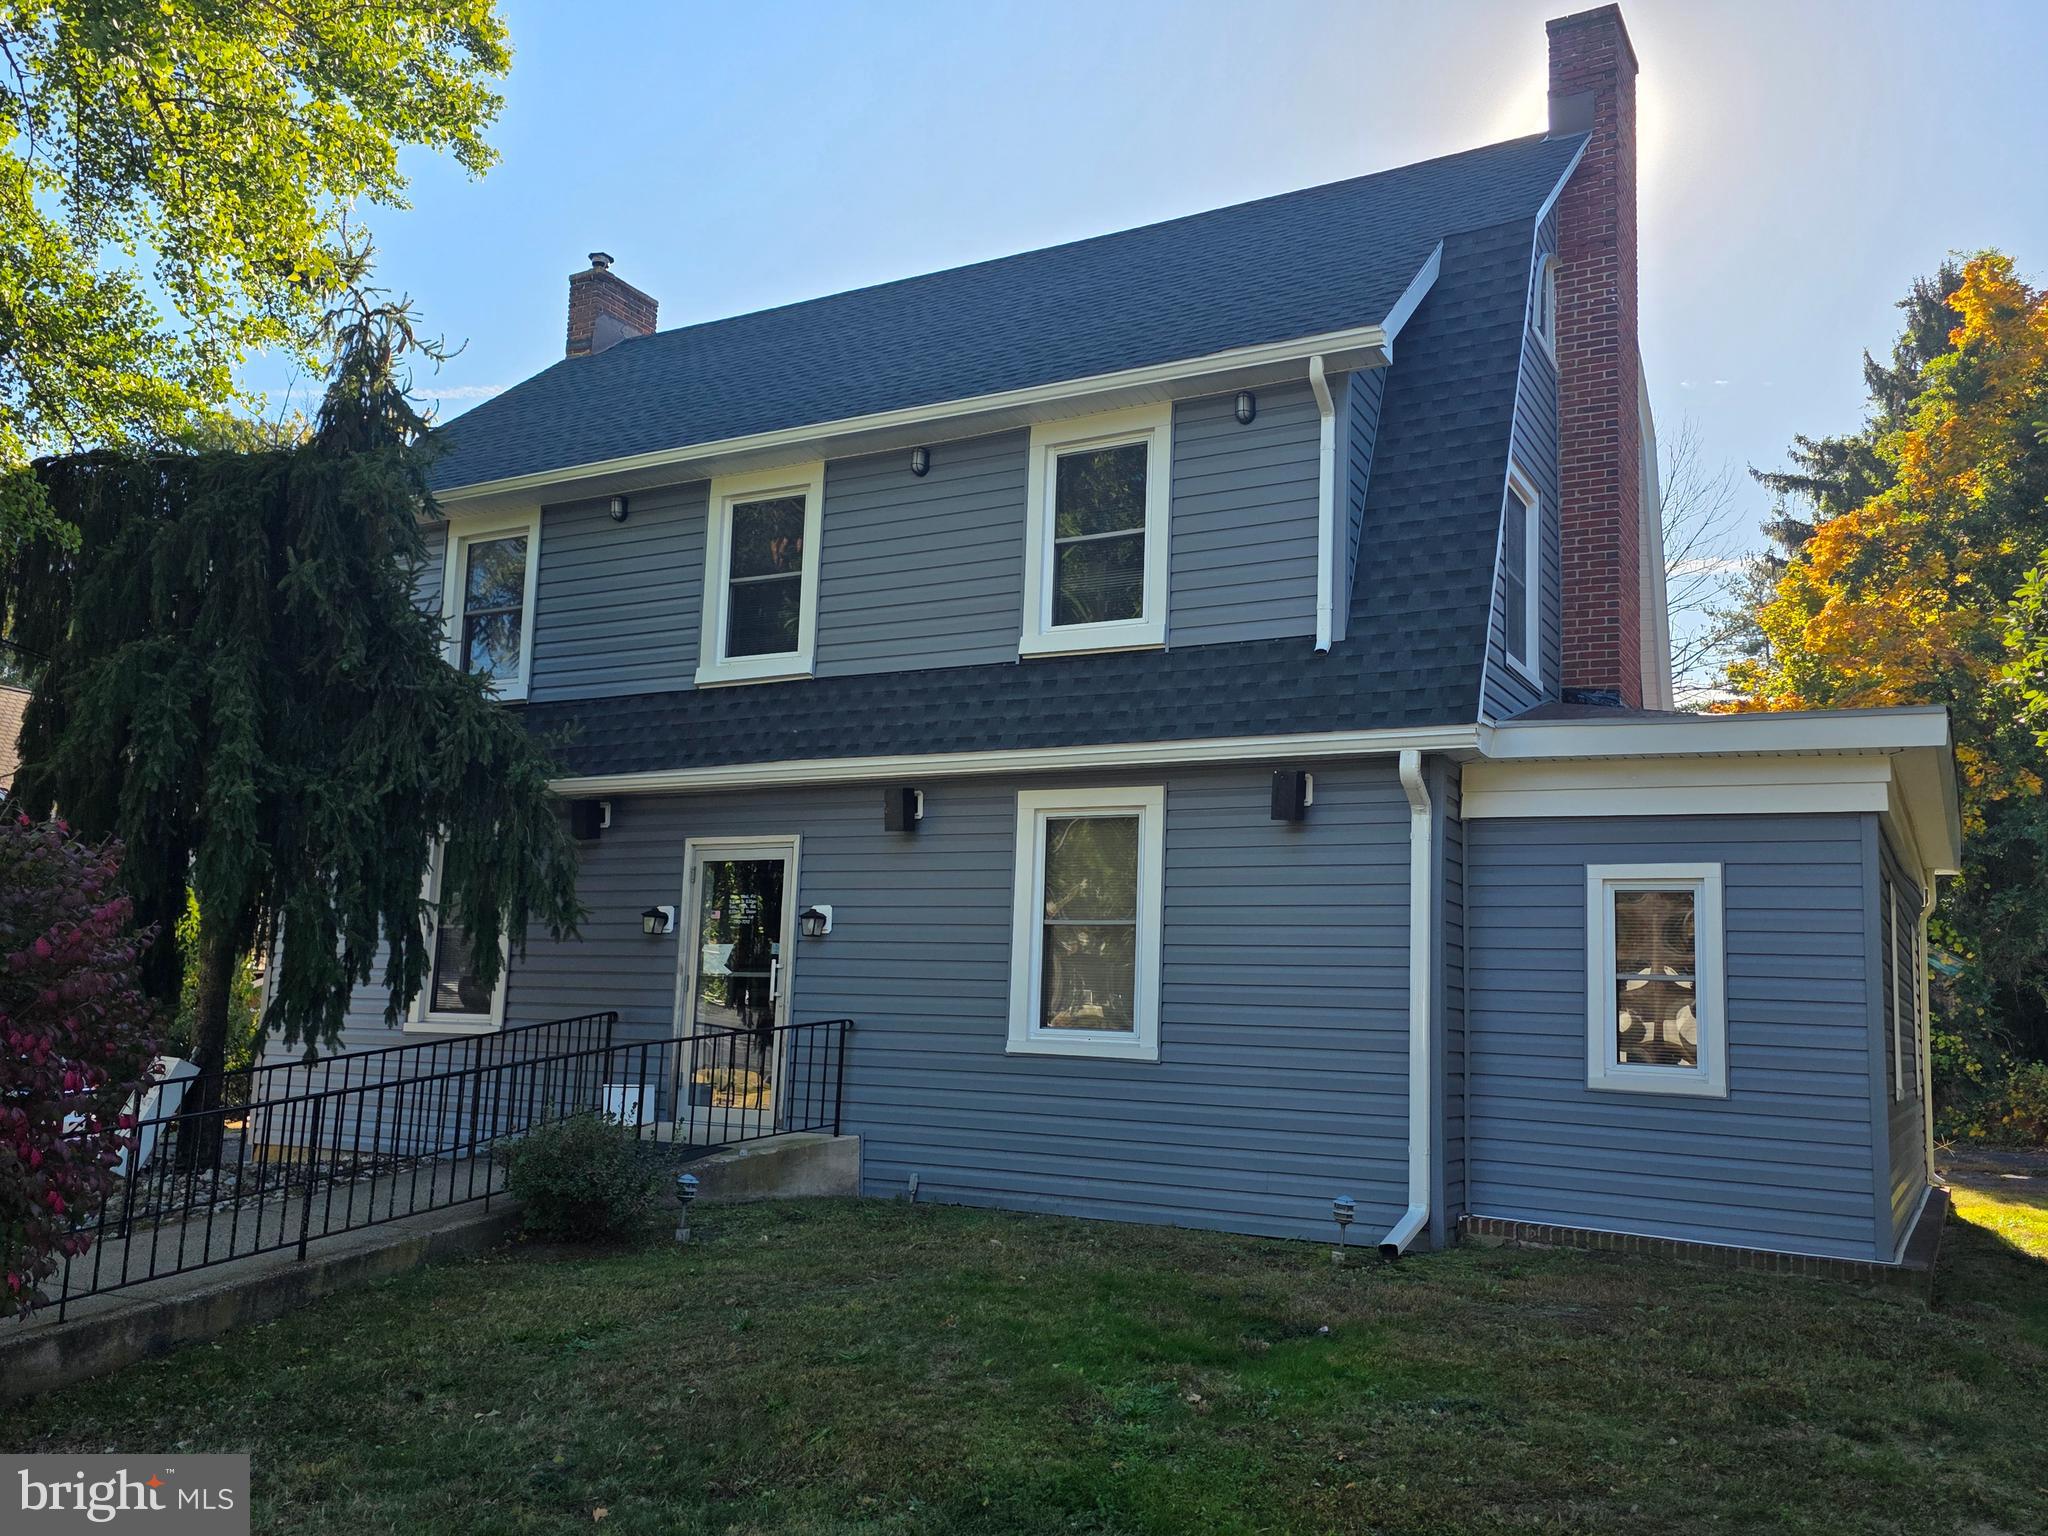
Located in a highly desirable section of Morrisville, this spacious 7-bedroom, 2-half-bath property offers incredible flexibility for residential, duplex, twin, and mixed-use opportunities. Conveniently situated just minutes from New Jersey, this prime location provides easy access to major roadways, shopping, dining, and commuting routes. The property features a large parking lot, making it ideal for a variety of potential uses. Recent exterior updates include a newer roof and siding completed within the last 2–3 years, offering added value and peace of mind. With generous living space, excellent visibility, and a versatile layout, this unique property presents a rare opportunity in a sought-after Bucks County location. The property is currently used as a business, so there are no inside pictures.
#PABU2121640

MORRISVILLE

97 W TRENTON AVENUE

7 Beds

None Baths

2,284 Sq.Ft.

$449,999

MLS#: PABU2121640

Welcome home to this beautifully maintained Cape Cod, offering the perfect blend of classic charm and modern updates throughout. Inside, the kitchen shines with crisp white cabinetry, stainless steel appliances, dark countertops, and a functional layout for the chef. The bright dining room boasts crown molding, recessed lighting, and an oversized window overlooking the front yard. The adjoining living room offers a warm, inviting layout with neutral tones, perfect for both everyday living and hosting guests. Attractive new wood-look flooring flows throughout the main living areas, adding warmth and a cohesive, updated feel to the home. The primary bedroom offers the added convenience of an in-unit stacked washer and dryer, making laundry day effortless, while the tastefully updated bathroom features a rich wood vanity, tile tub/shower combo, and classic finishes throughout.  A charming carpeted staircase leads to the 2 upper level bedrooms with soft, neutral carpeting and share a hall bath with shower stall and decorative vanity for storage. Step outside to a spacious paver patio and level, tree-lined backyard complete with a storage shed, ideal for entertaining or relaxing outdoors. This move-in-ready home offers easy access to parks, restaurants, shops, and commuter routes. Schedule your showing today and see how you can make this house your New Home!
#PABU2127434

MORRISVILLE

584 WILK DRIVE

3 Beds

2 Baths

1,248 Sq.Ft.

$369,500

MLS#: PABU2127434

 - property

Send a message

Message successfully sent.

Your message

What is 3 + 4 ?

Reason for contacting?

I agree to receive email communication and understand I can unsubscribe at any time.

I agree to be contacted by Charis Realty Group - Christine Issler, Broker via call, email, and text for real estate services. To opt out, you can reply 'stop' at any time or reply 'help' for assistance. You can also click the unsubscribe link in the emails. Message and data rates may apply. Message frequency may vary. Privacy Policy

Sign Out

Virtual Assistant

Would you like to take the next step with this property? We can help you schedule a showing or virtual tour, or send you more details.

Yes, I would like more information.

Thank You for Your Reply, One of Our Agents will contact you as soon as possible

No, maybe later.

Thank you, you can always contact me via email, phone number or through the contact form.

Realhub AI

Lucy - Your AI-Powered Realtor

Update Your Temporary Password

Personalize your search

Enter your email and we'll notify you immediately when new listings match what you're looking for.

or enter email address

Already have an account ? Login here

Continue your home search

I agree to receive communications and understand I can unsubscribe at any time.

I agree to be contacted by Charis Realty Group - Christine Issler, Broker via call, email, and text for real estate services. To opt out, you can reply 'stop' at any time or reply 'help' for assistance. You can also click the unsubscribe link in the emails. Message and data rates may apply. Message frequency may vary. Privacy Policy

Already have an account ? Login here

We use cookies

We use cookies primarily for analytics to enhance your experience. By accepting, you agree to our use of these cookies. You can manage your preferences or learn more about our cookies policy.